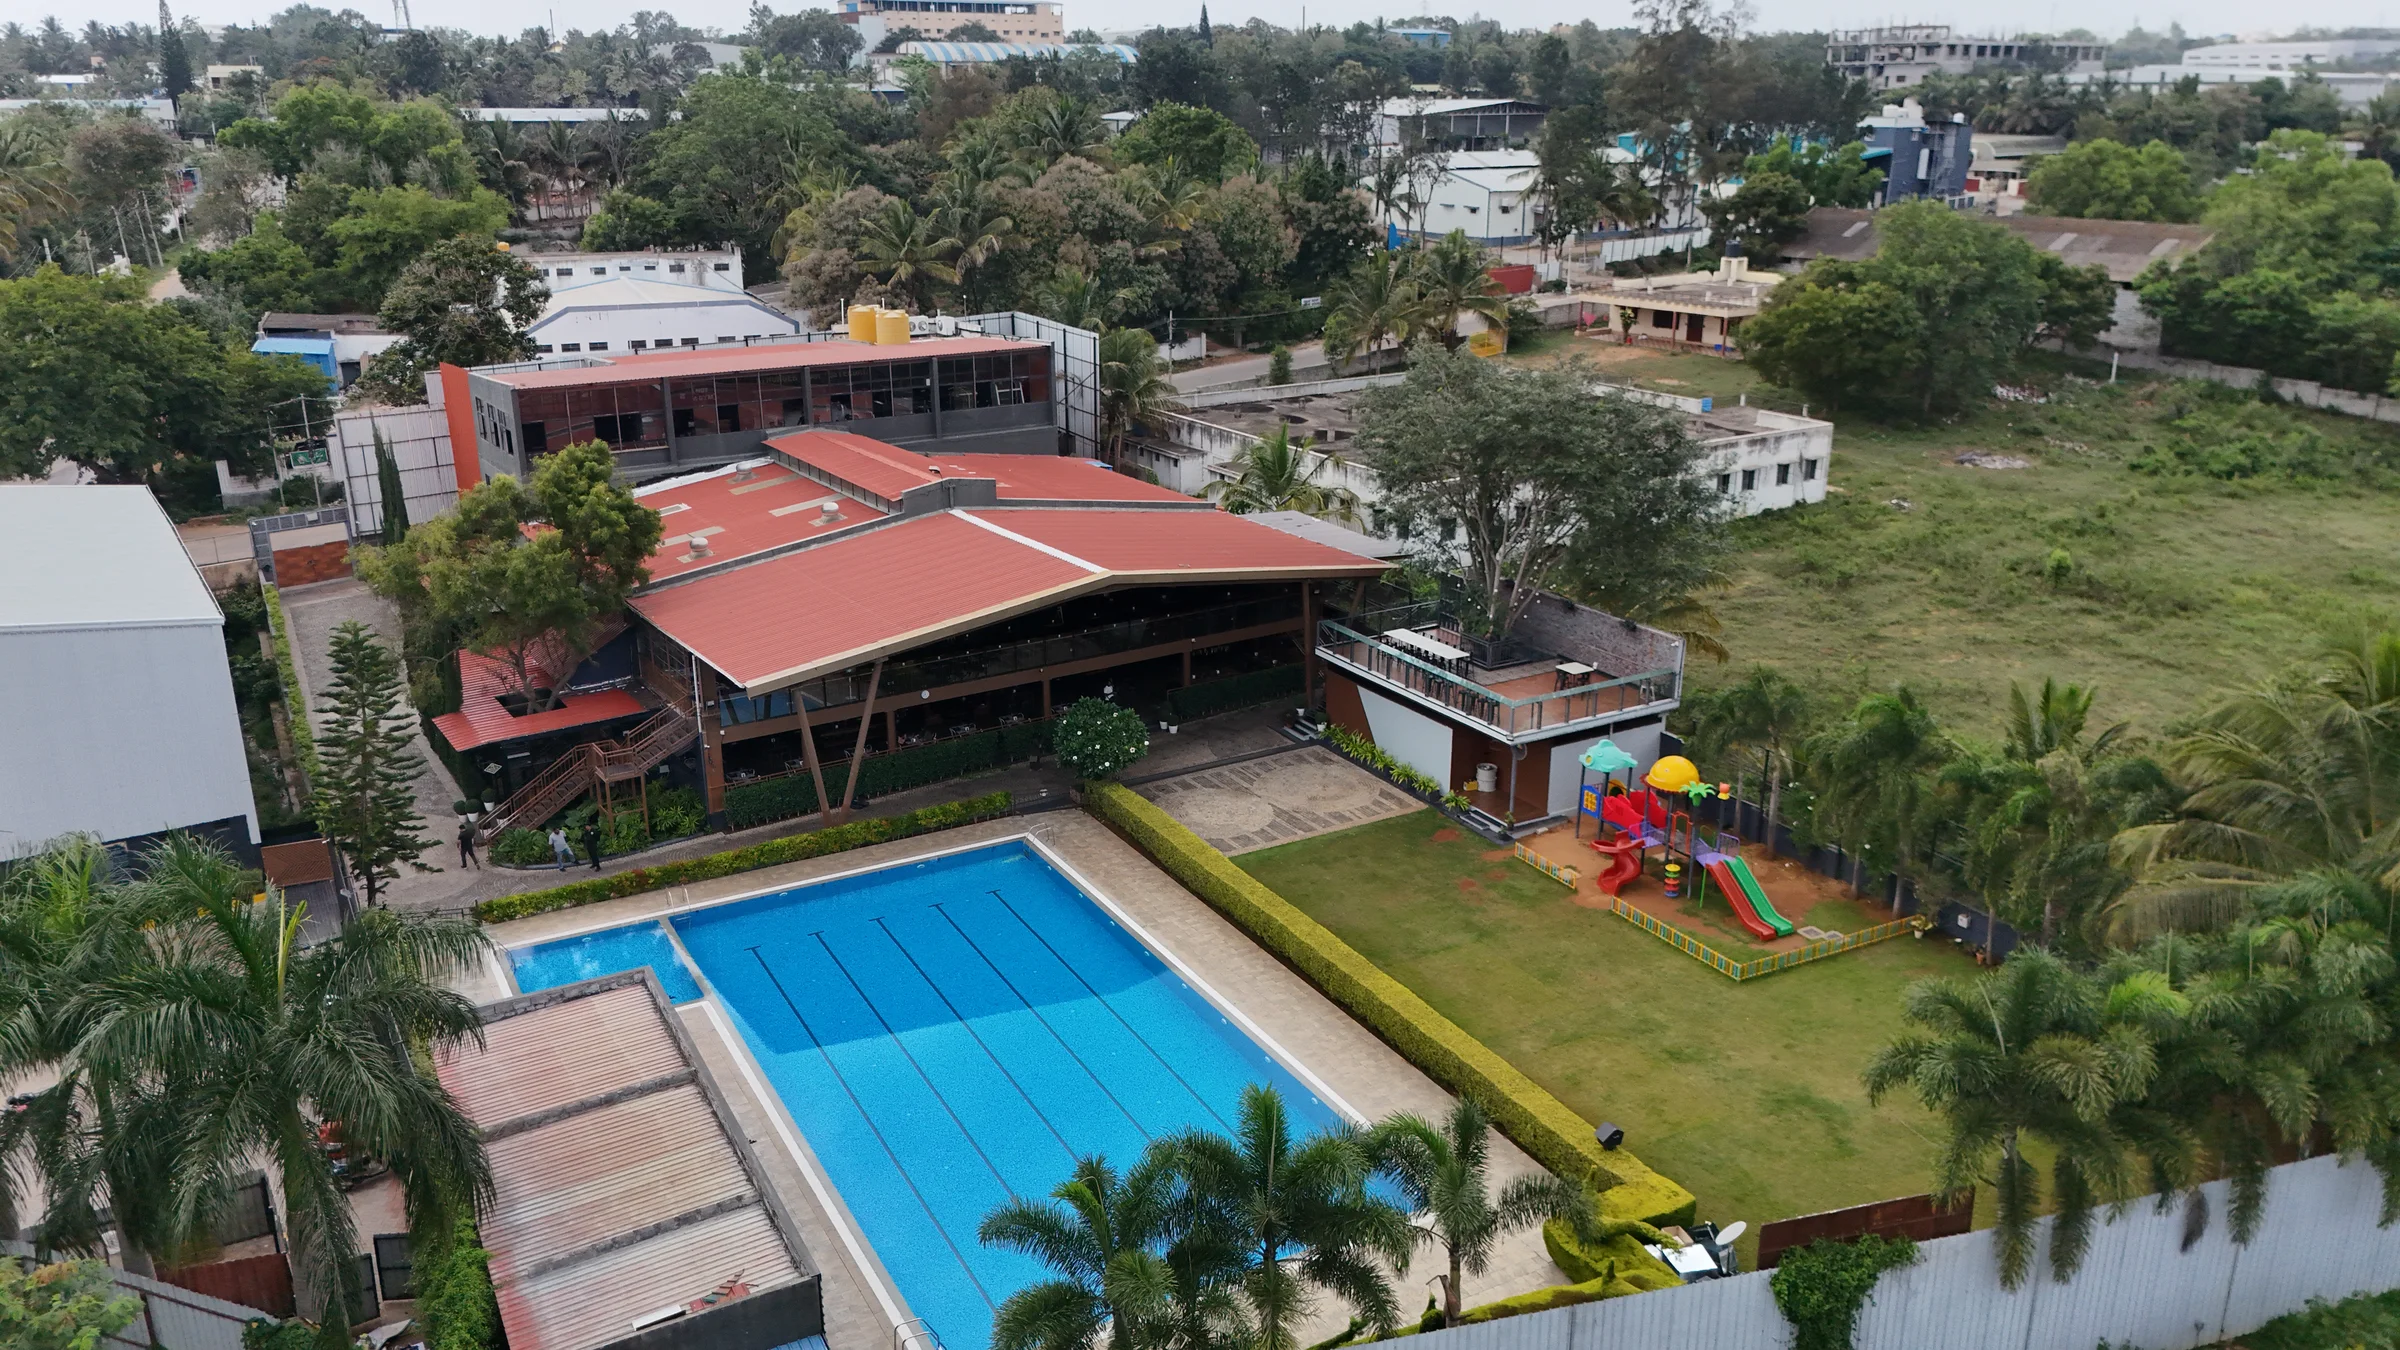
 PROJECT_01 / MYSURU
Hospitality & recreation
Mysore Union
Large-format hospitality and recreation environment with multiple operational zones.
Explore project
Commercial spaces. Built with purpose.
 Free consultation
 MICA / Nakhsha’s published work
We don’t just build spaces.
We build what comes next.
A contemporary office tower with a refined glass façade and an inviting commercial podium.
Your ambition. Our blueprint.
Planning, design, construction and interiors — connected by one accountable team.
Real places. Real possibilities.
A collection of hospitality, commercial and institutional projects from our published portfolio.
PROJECT_01 / MYSURULarge-format hospitality and recreation environment with multiple operational zones.
Explore project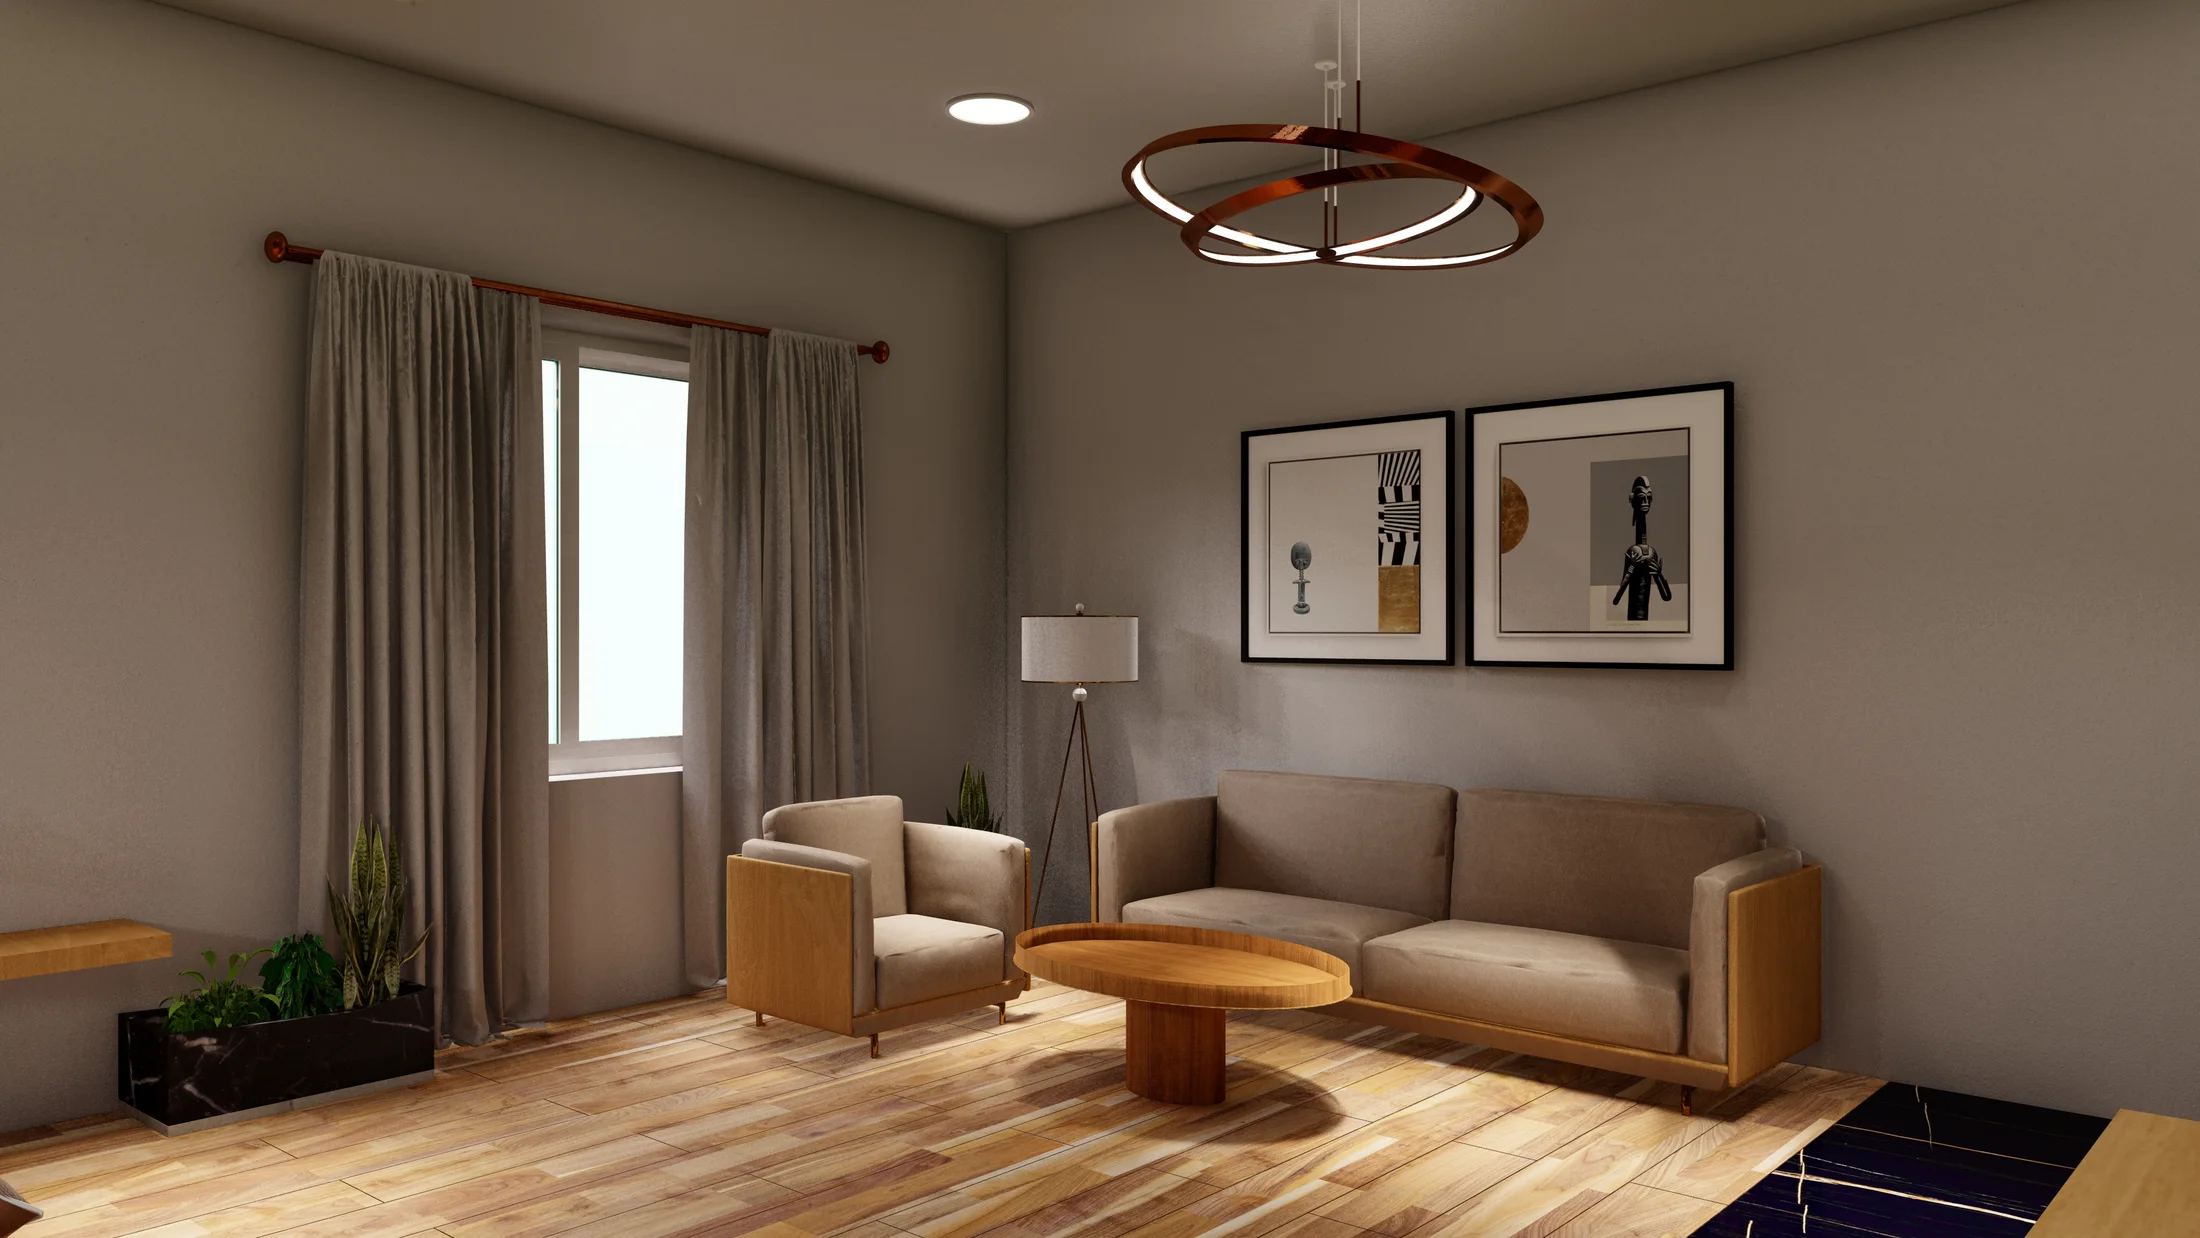 PROJECT_02 / MYSURU
Guest-room renovation balancing contemporary comfort with heritage character.
Explore project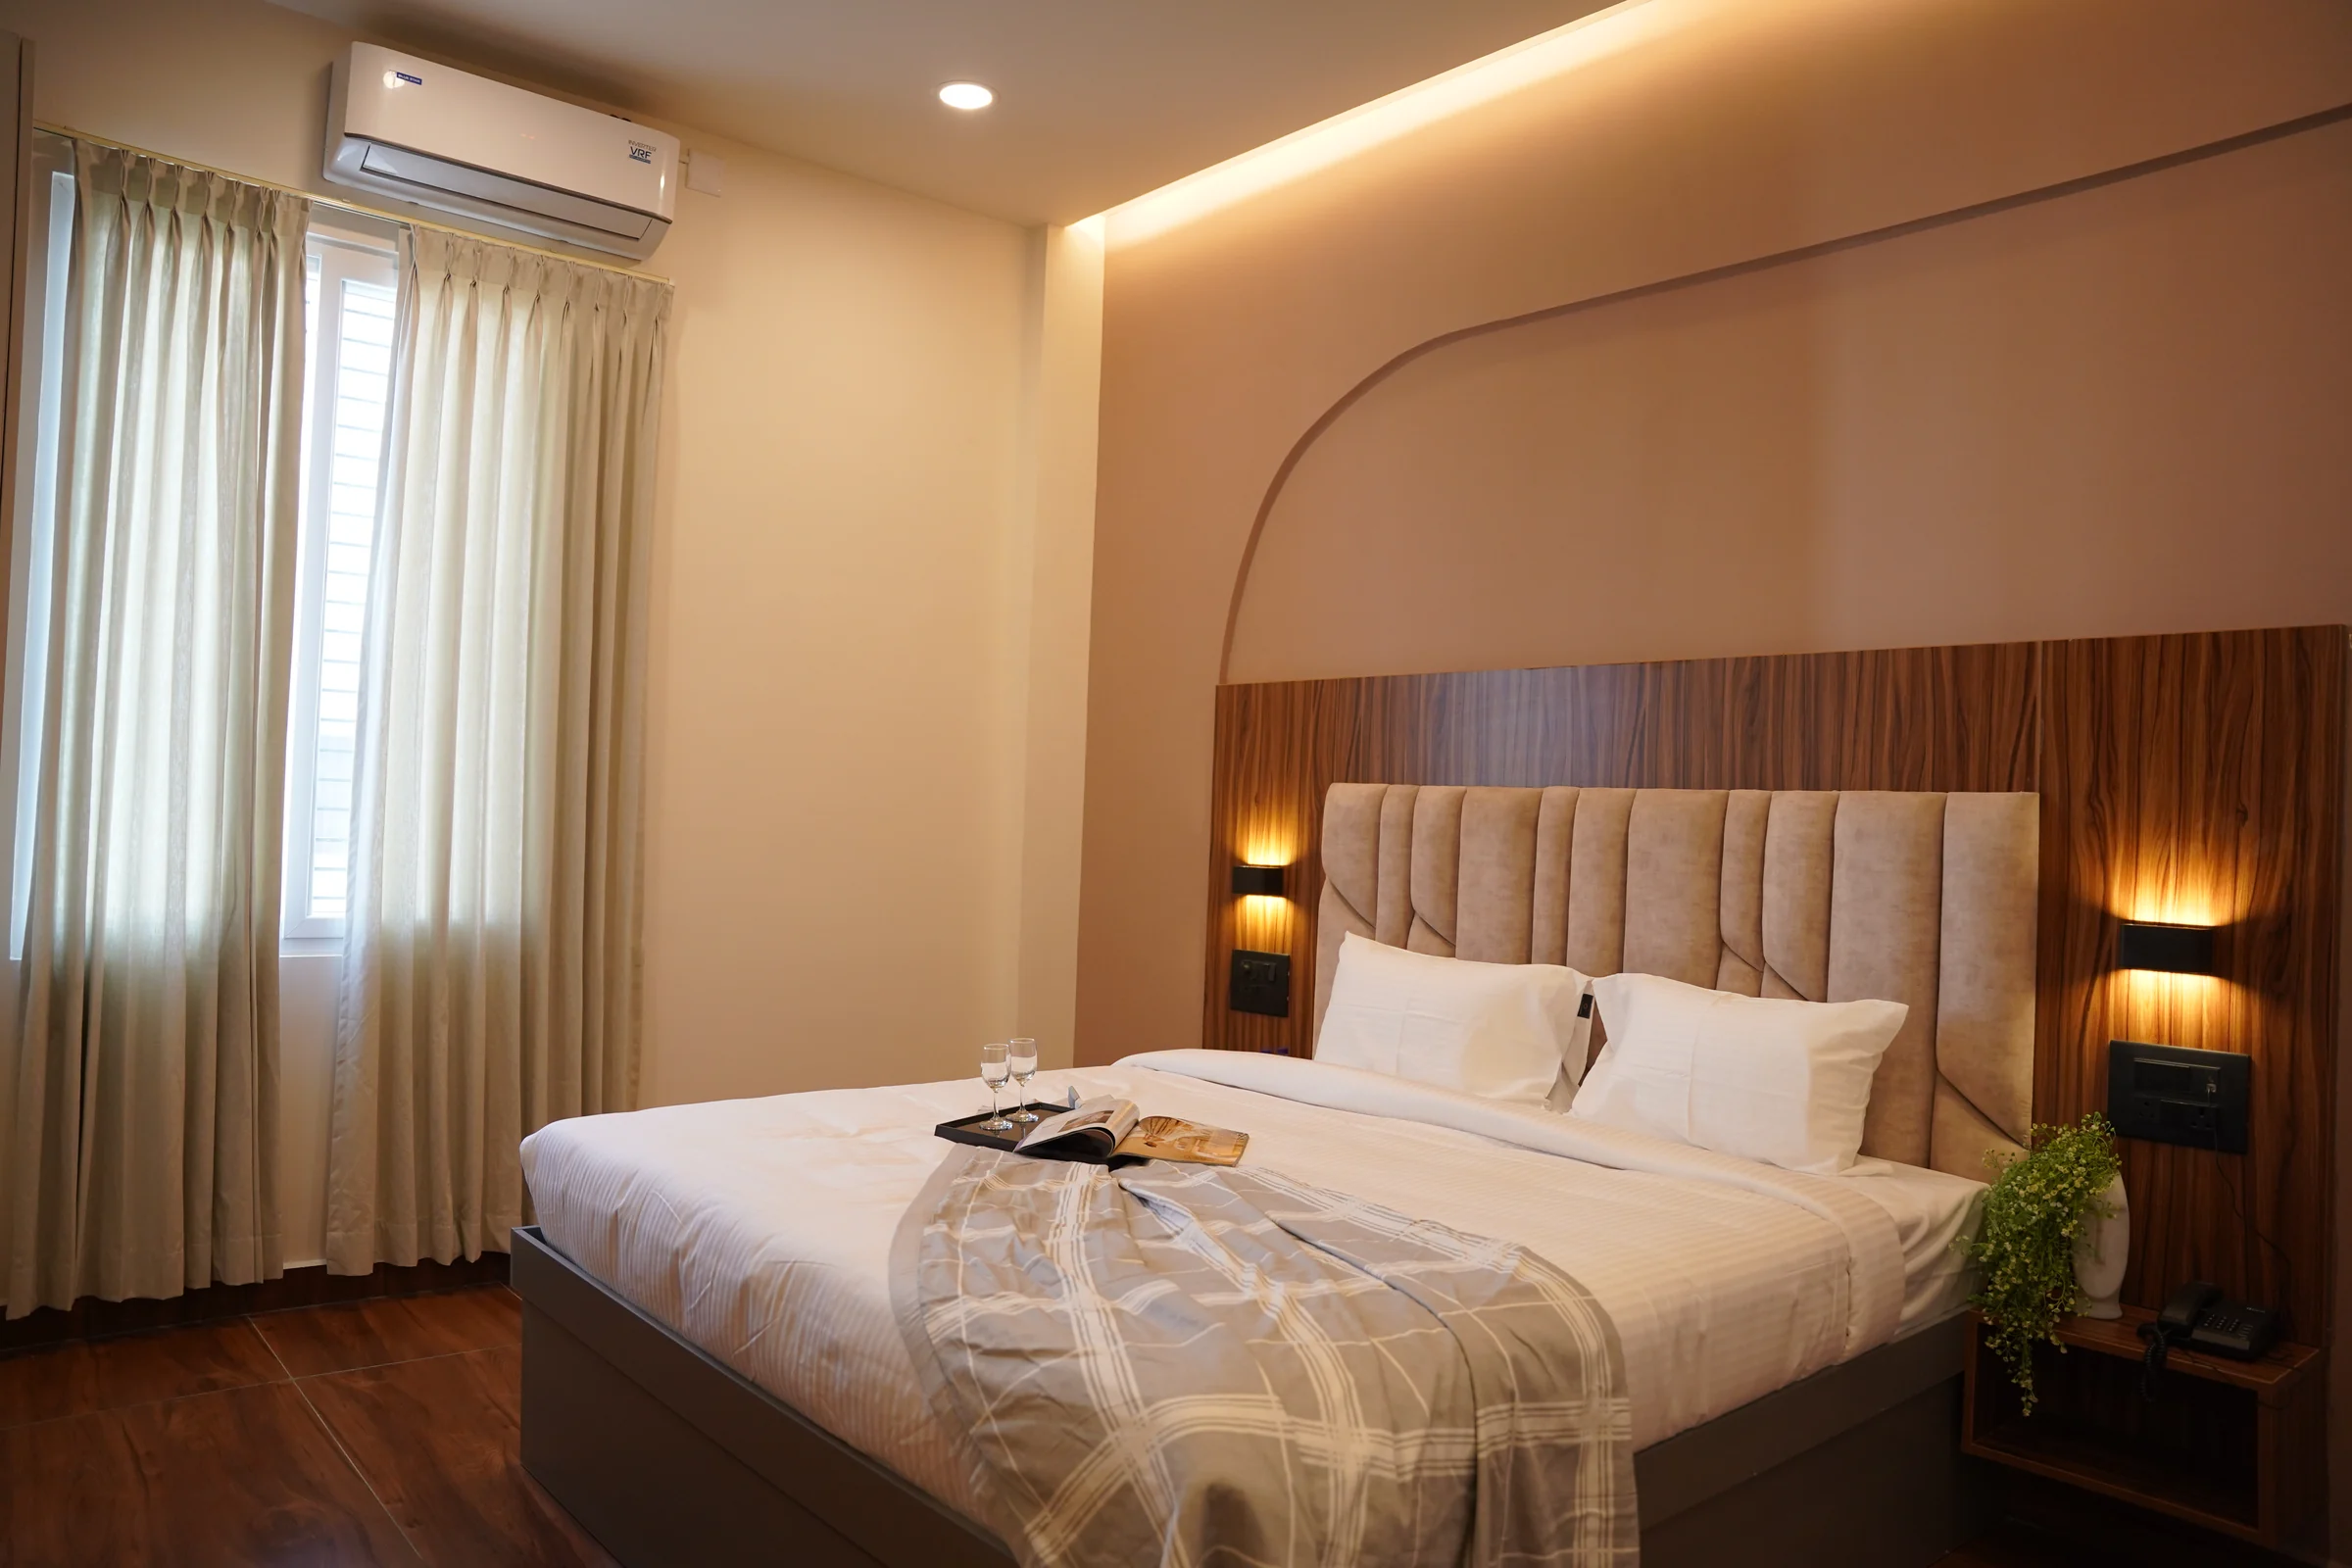 PROJECT_03 / MYSURU
Completed hospitality interiors presented through Continental Inn guest-room photography.
Explore project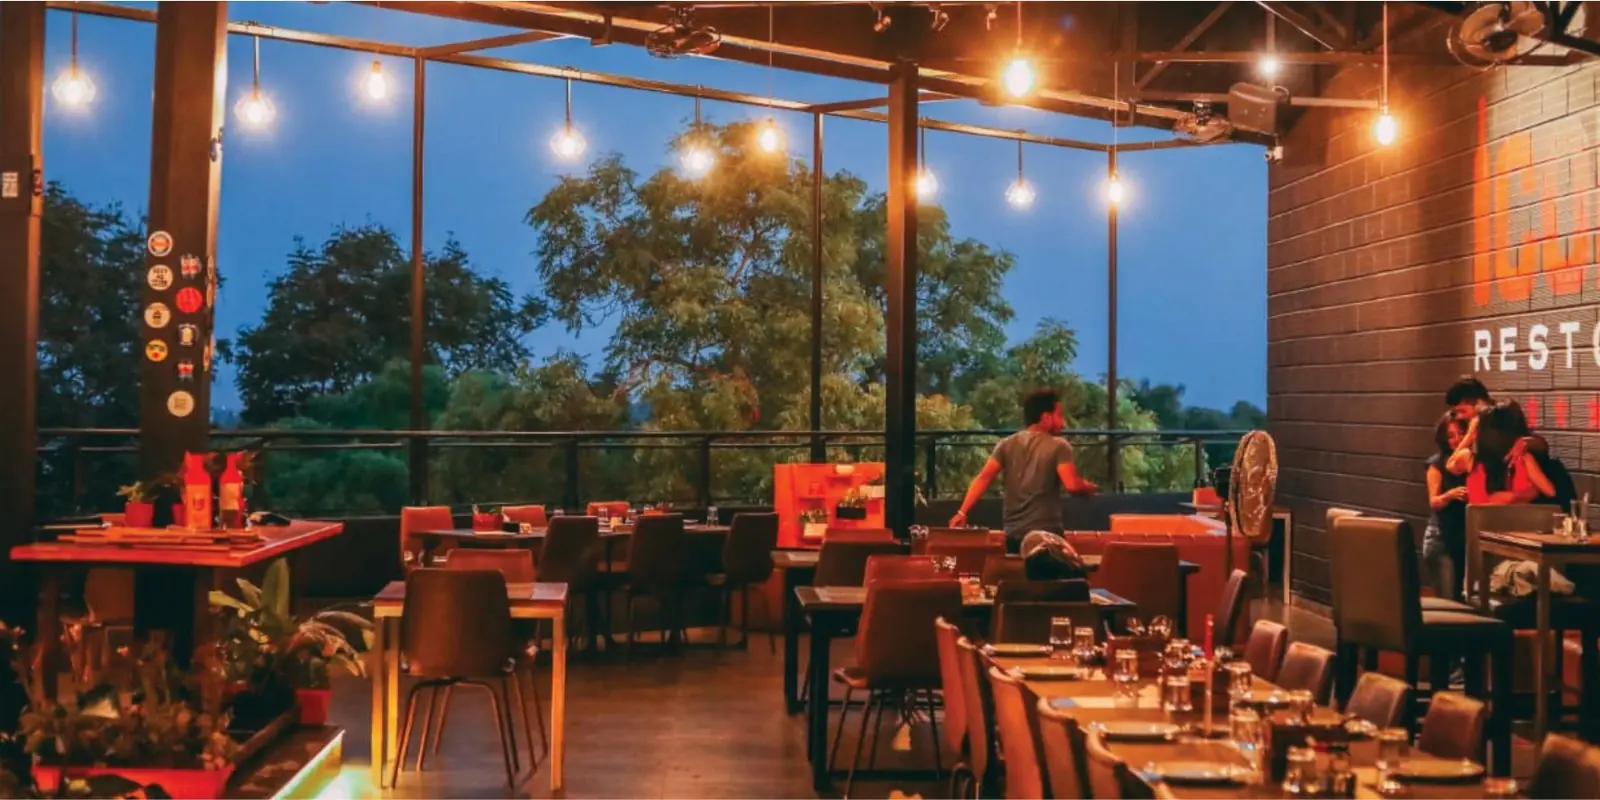 PROJECT_04 / MYSURU
Planning, architecture and execution shaped around atmosphere, service flow and guest experience.
Explore project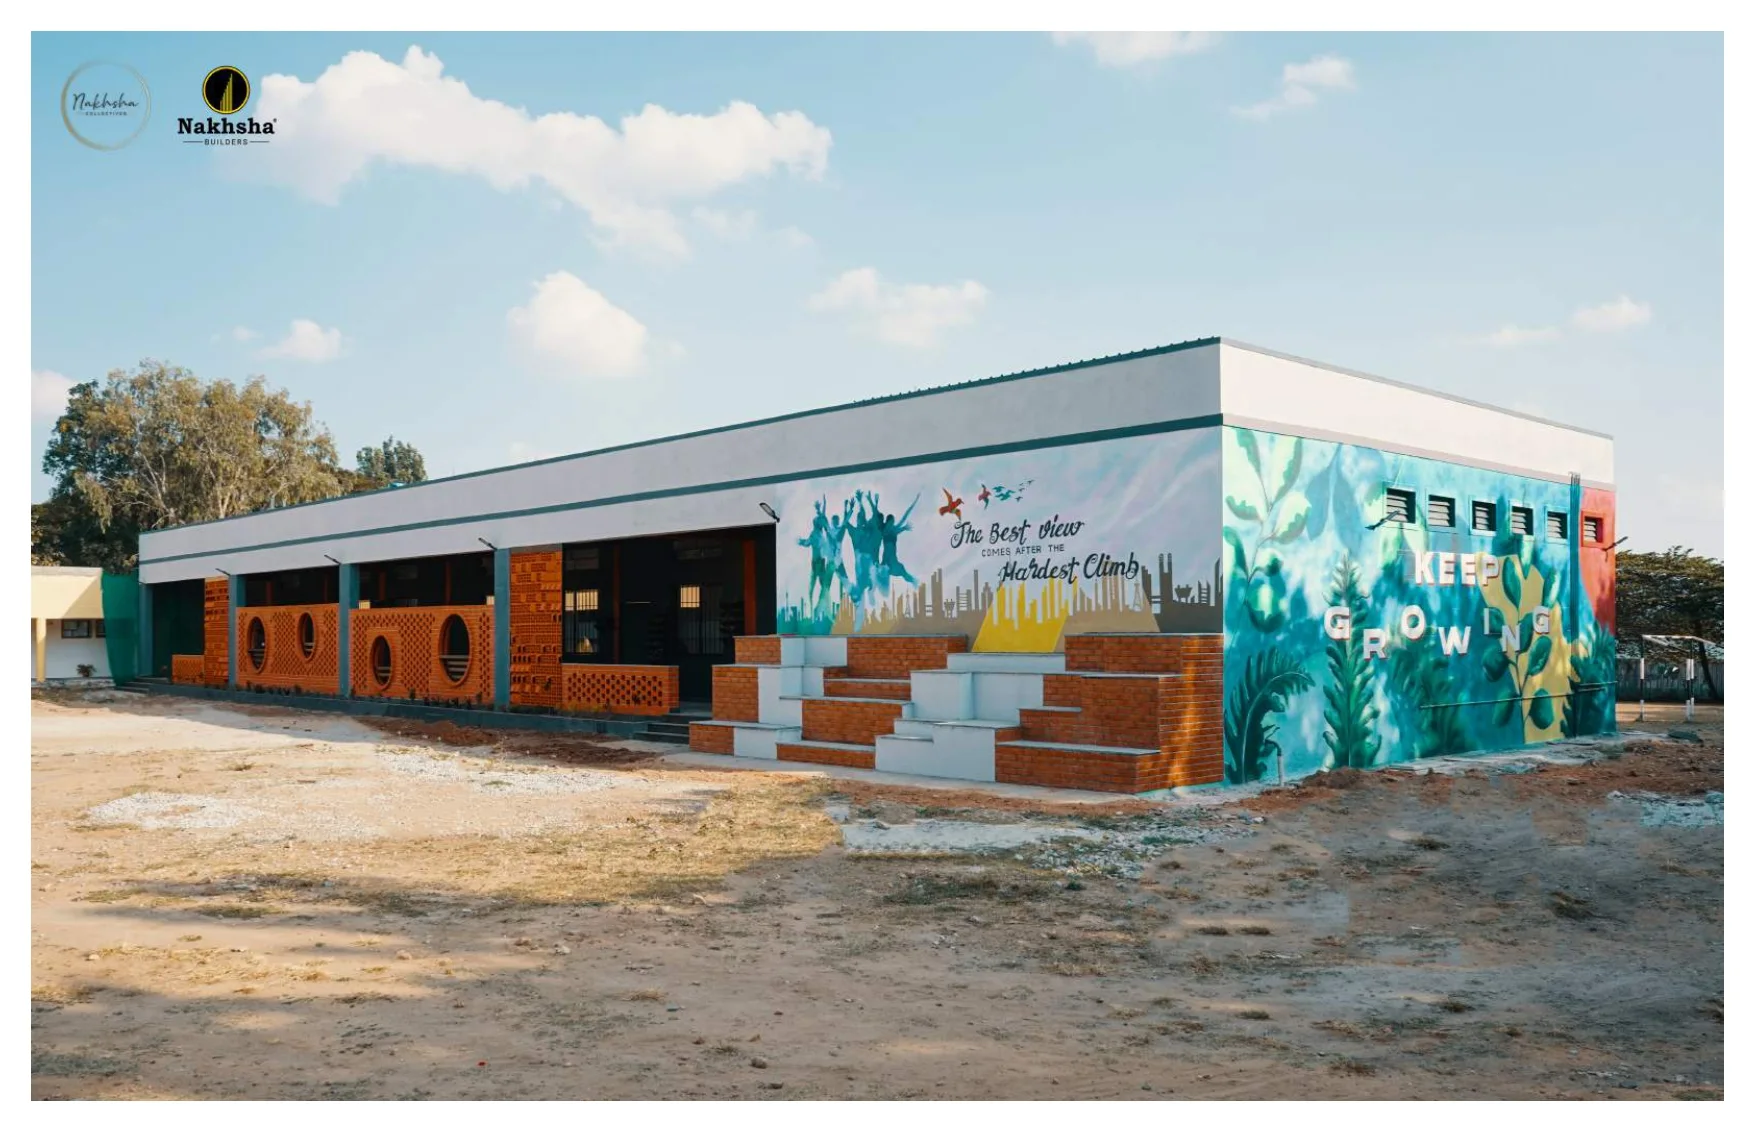 PROJECT_05 / MYSURU
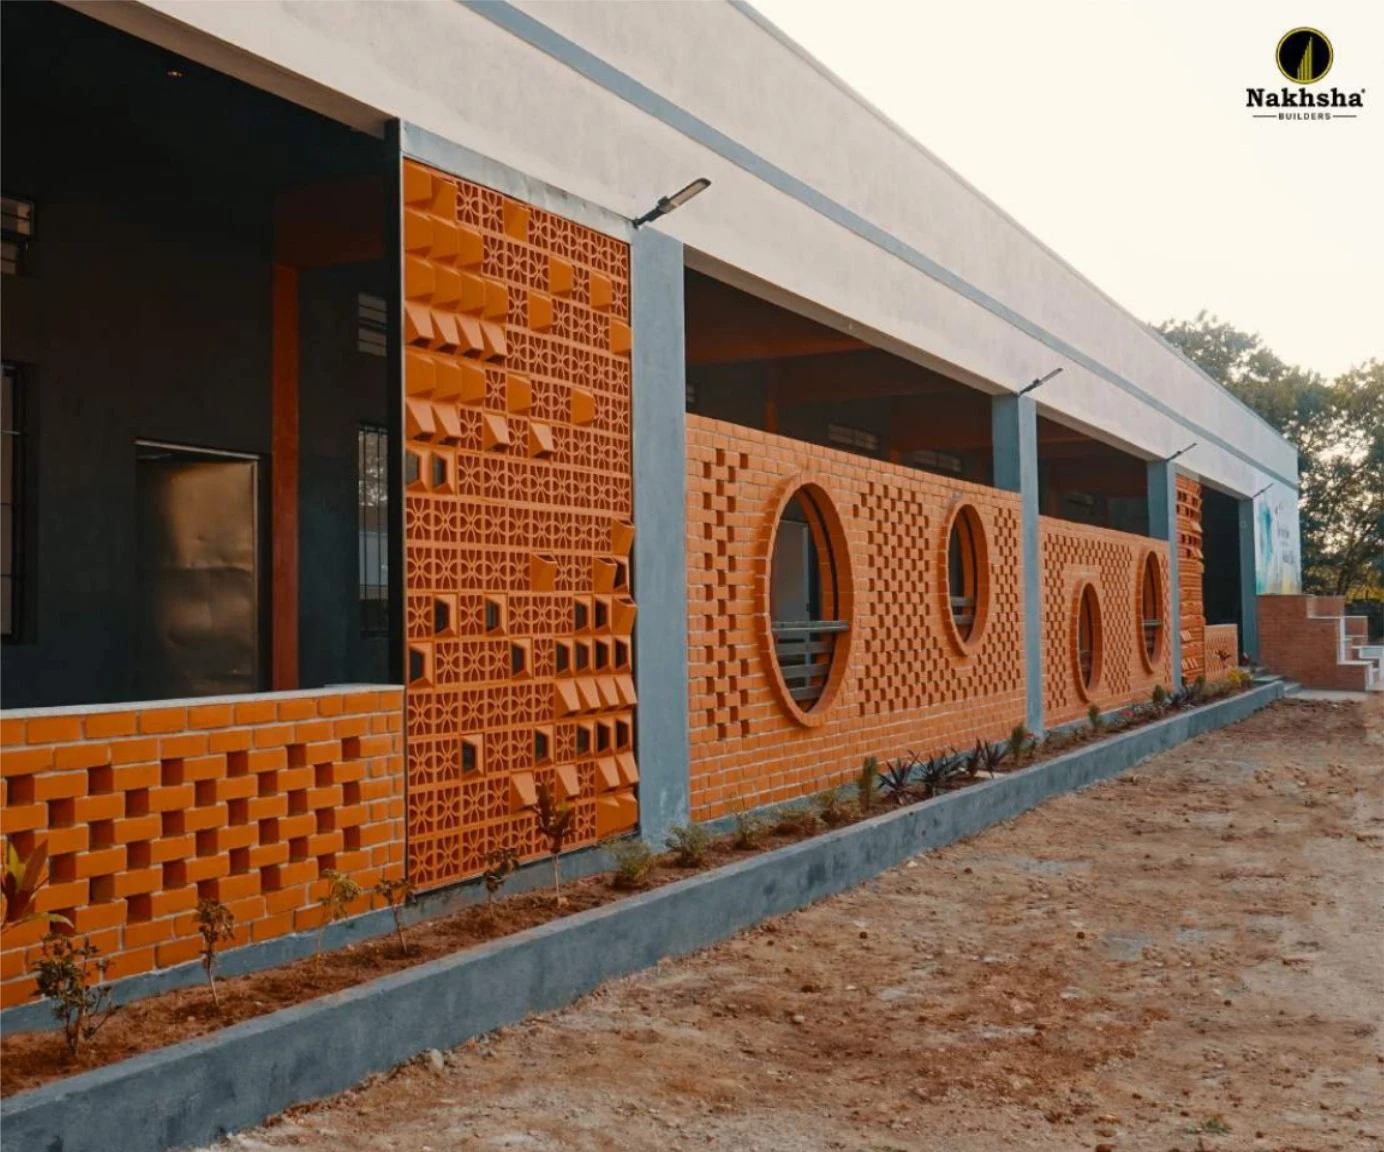
Institutional construction shaped around a distinctive architectural concept and durable daily use.
Explore project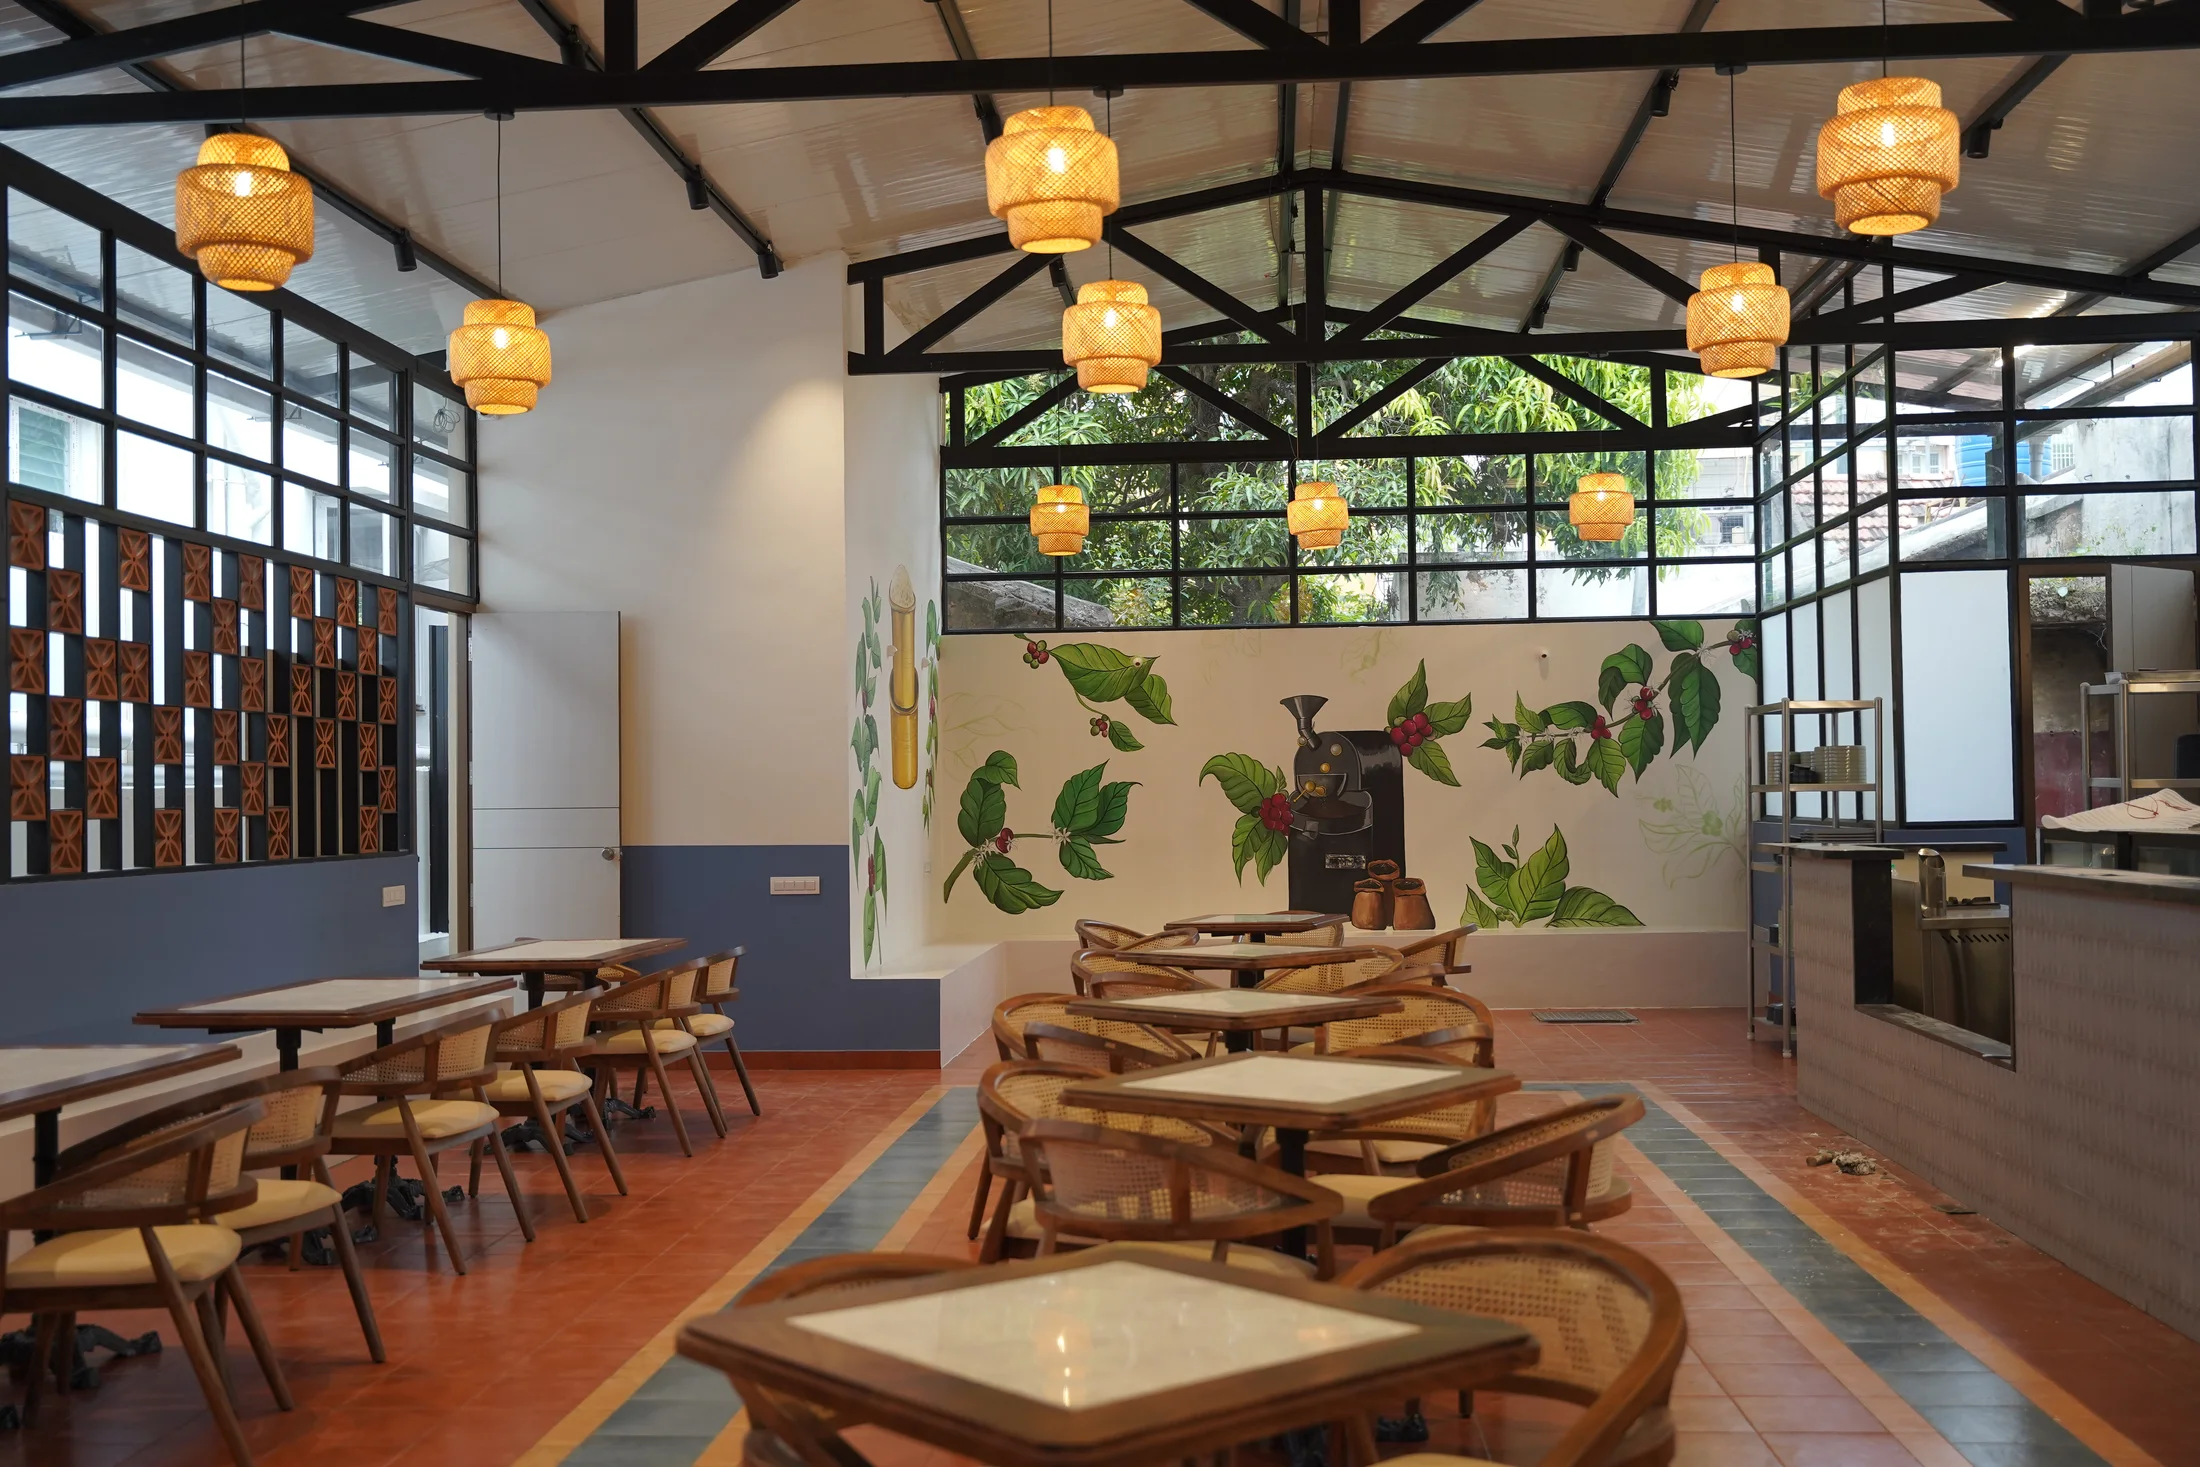 PROJECT_06 / MYSURU
A light-filled cafe environment from Nakhsha Builders’ completed commercial portfolio.
Explore projectA seamless journey, from understanding your business to the day your space is ready to perform. Defined stages. Clear communication. Thoughtful execution.
Build your next chapter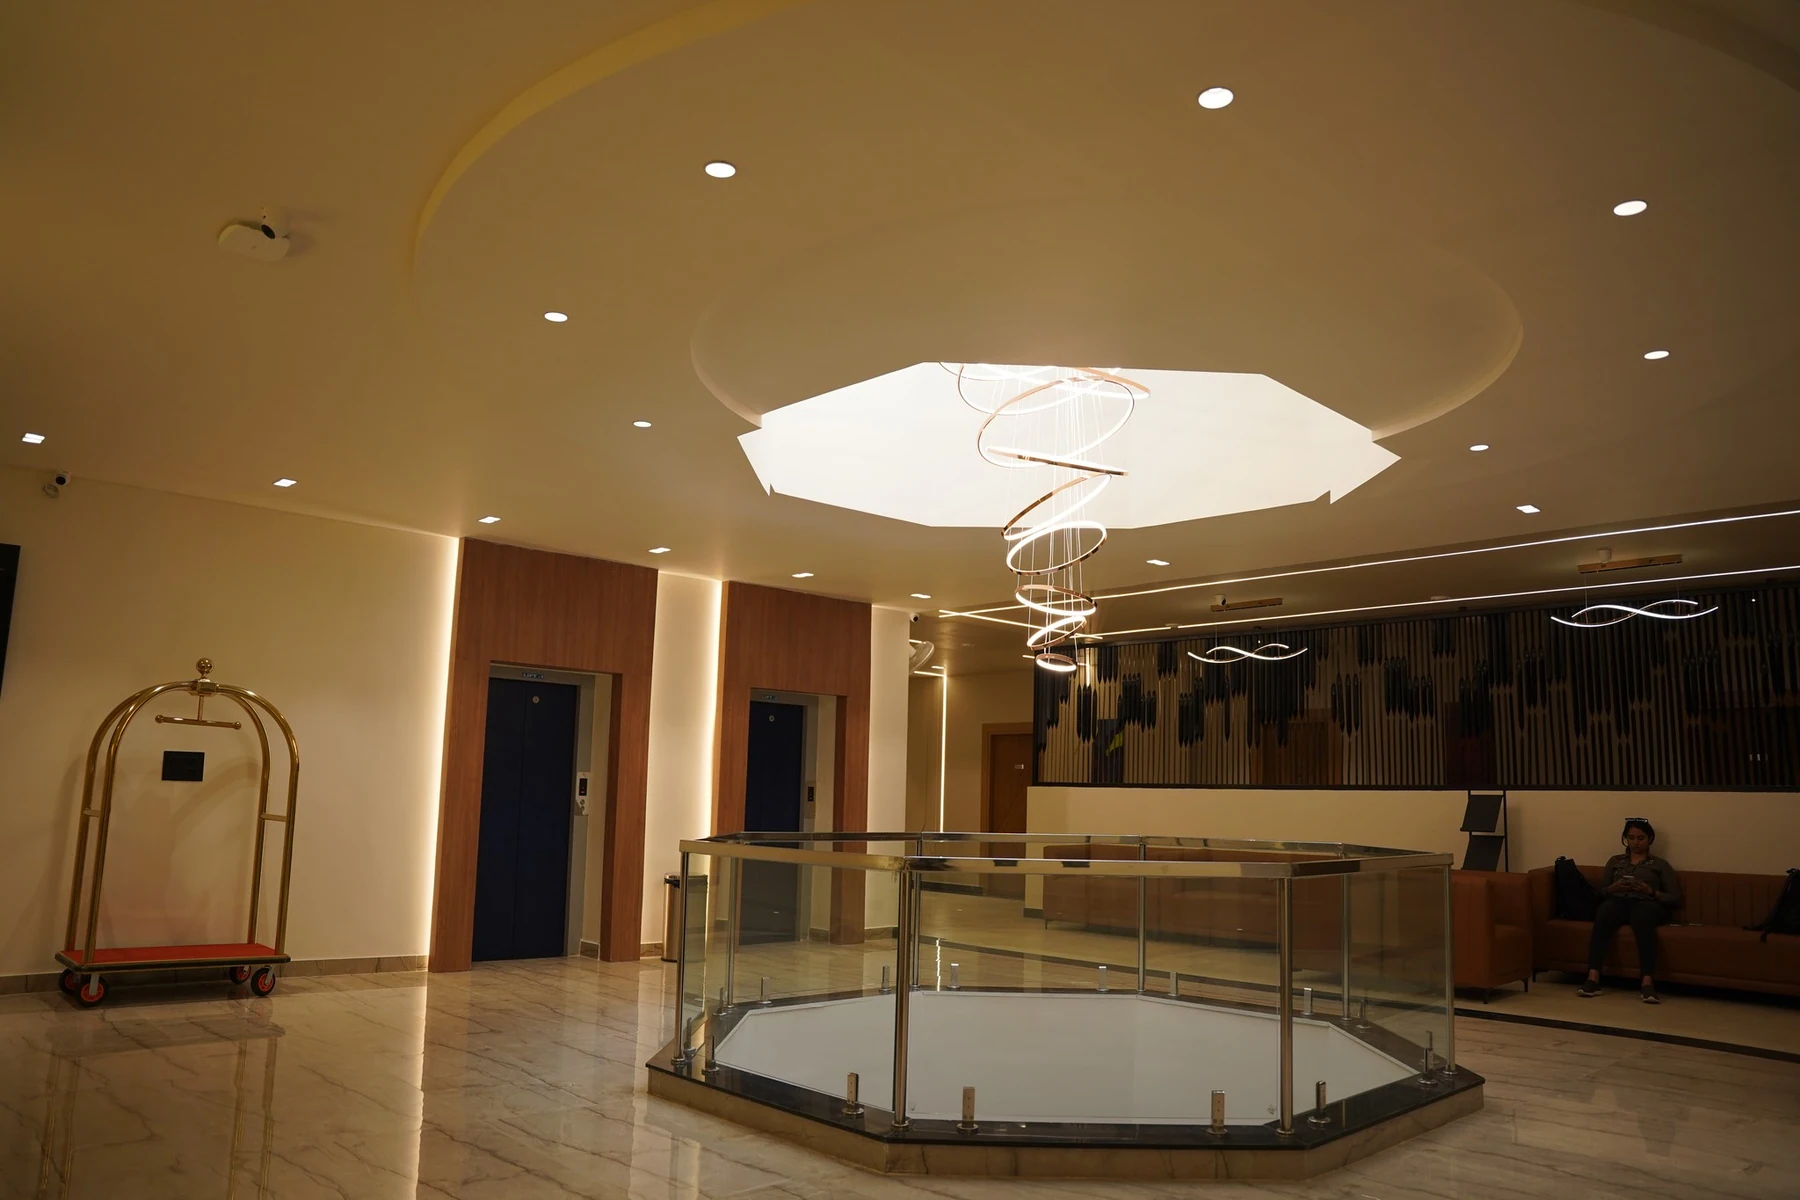 Continental Inn / Published project detail
Your site, priorities, operations, and budget. A shared brief before the first line.
Architecture, engineering, scope, and specifications. Aligned before execution.
Coordinated teams, transparent reporting, and quality checks at every milestone.
Fit-out, readiness checks, a structured handover, and continued support.